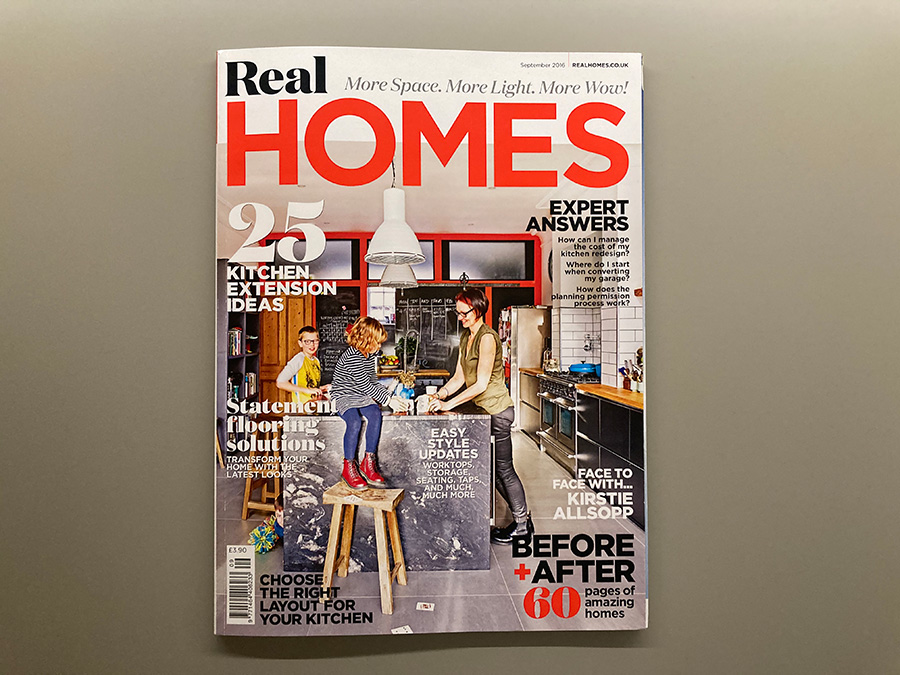
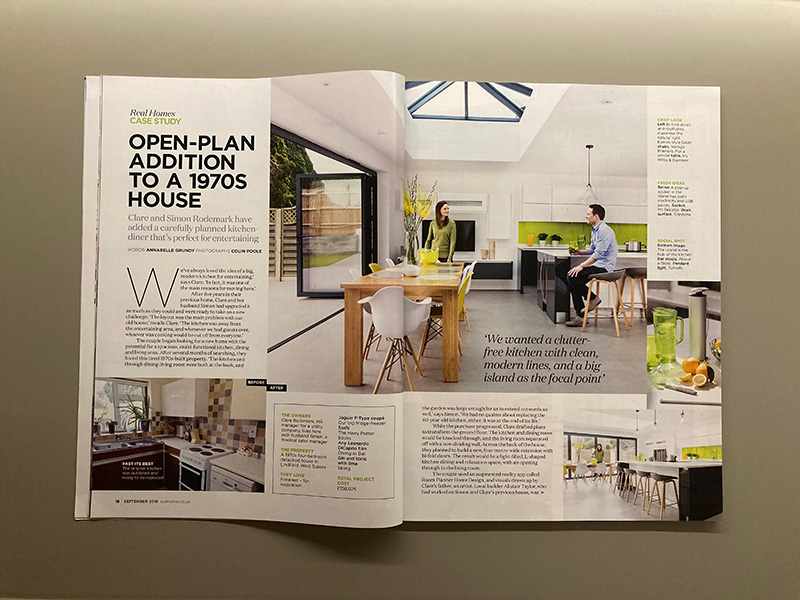
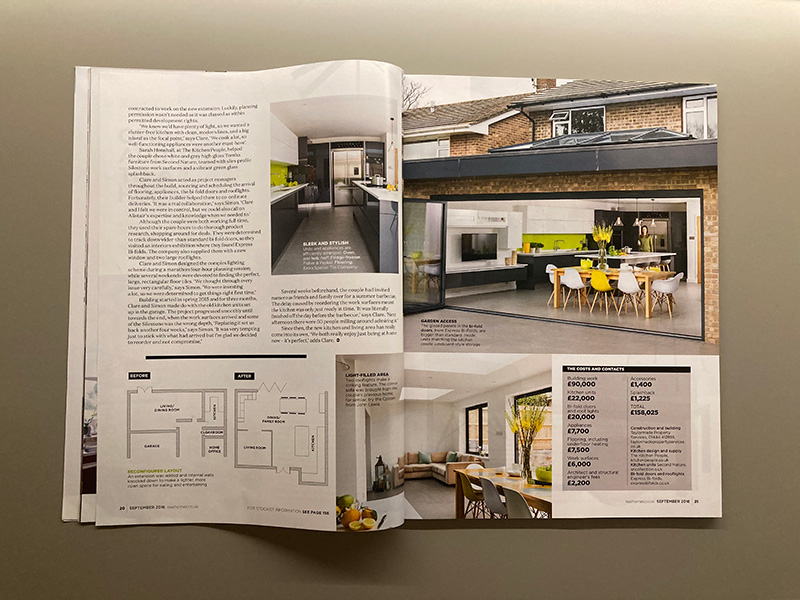
As featured in Real Homes Magazine
Extension and renovation to detached property in Mid Sussex
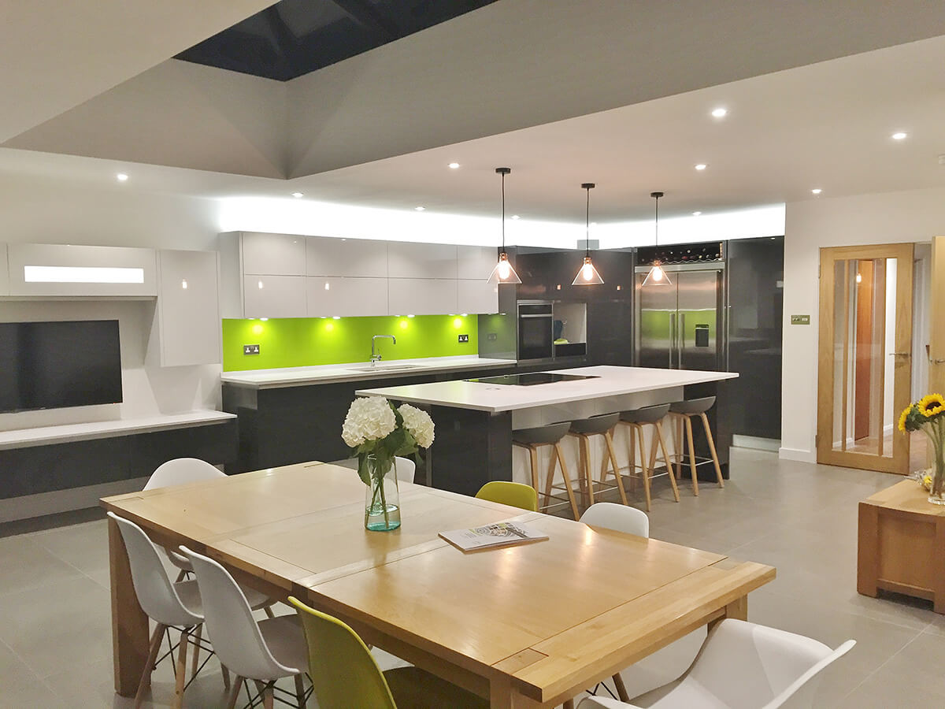
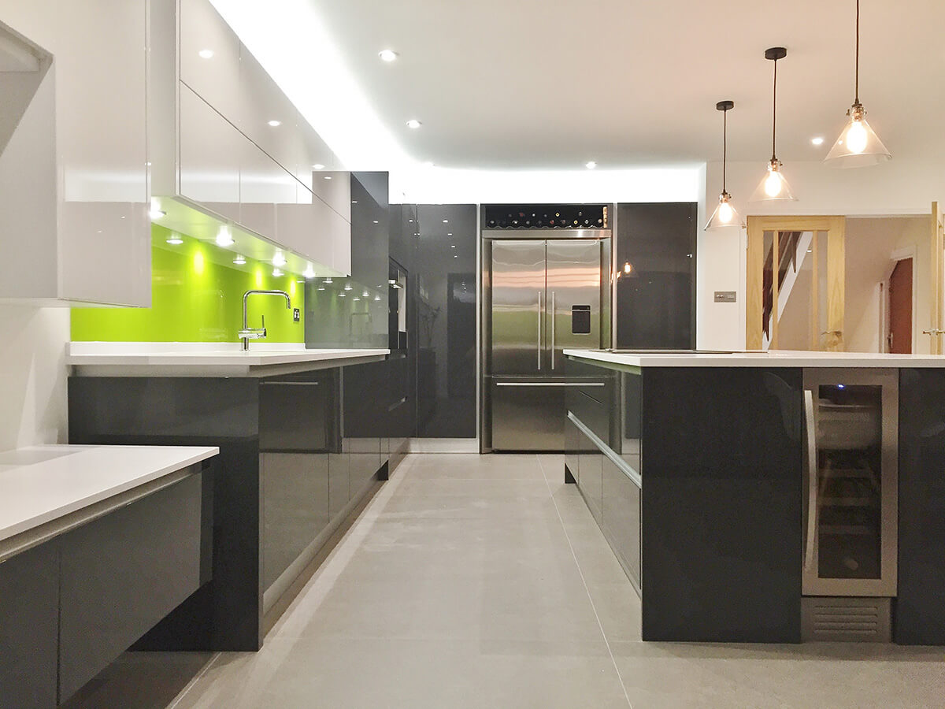
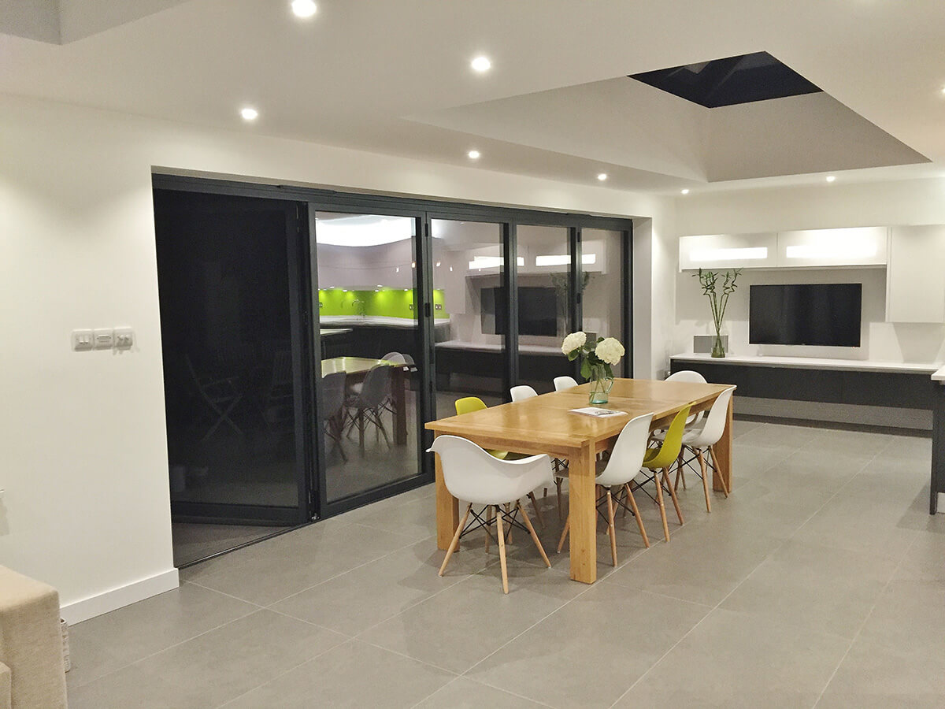
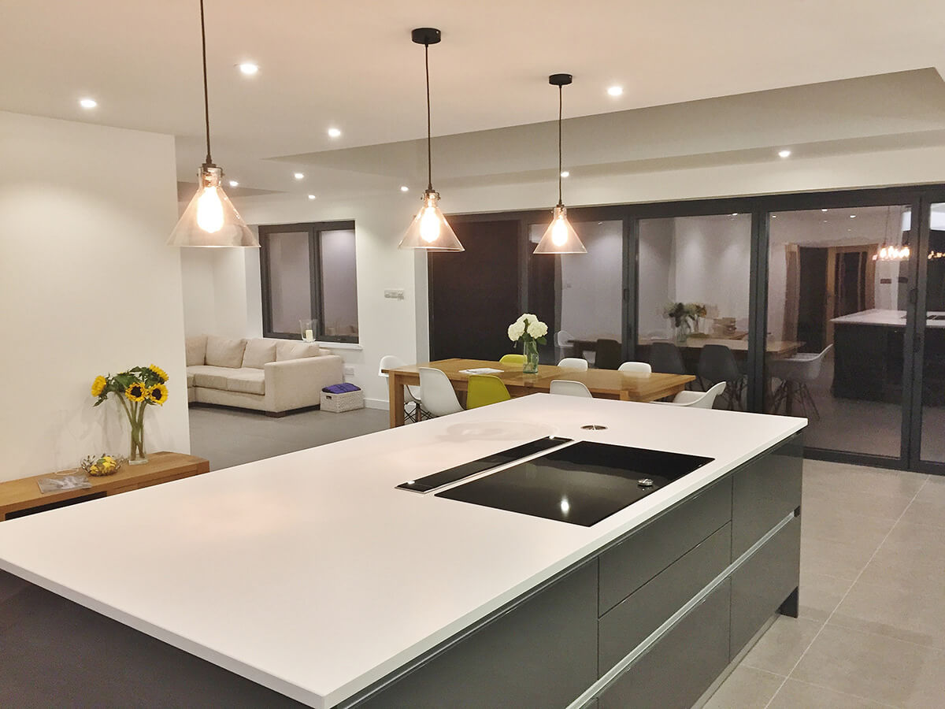
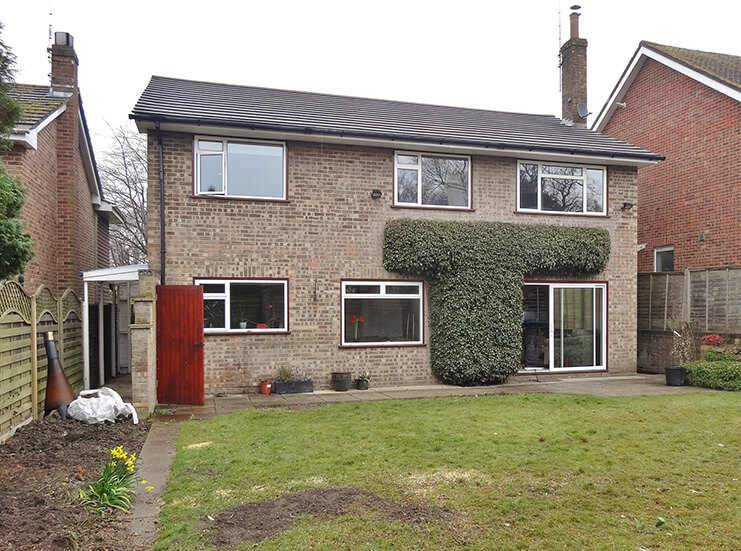
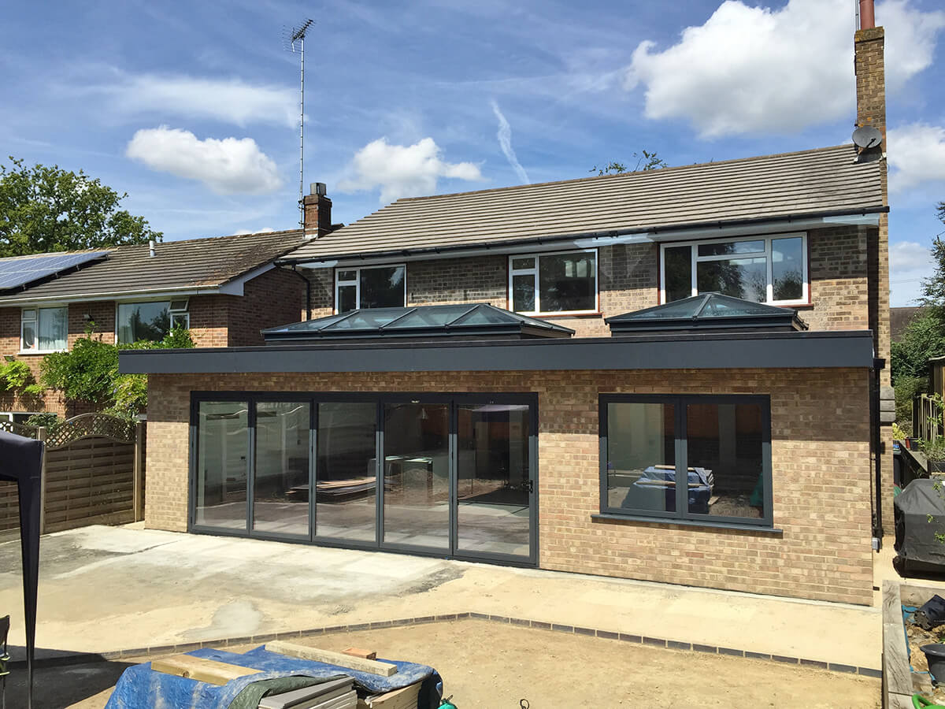
We were approached by our clients having worked with them on their previous home to extend and renovate their newly purchased detached property. The concept was to create a large open plan layout at the rear, created by the removal of internal walls and the construction of a 4m x 8m extension to allow for a kitchen, dining space, seating area and snug, with the inclusion of large roof lanterns and bi-fold doors opening onto the new patio area.
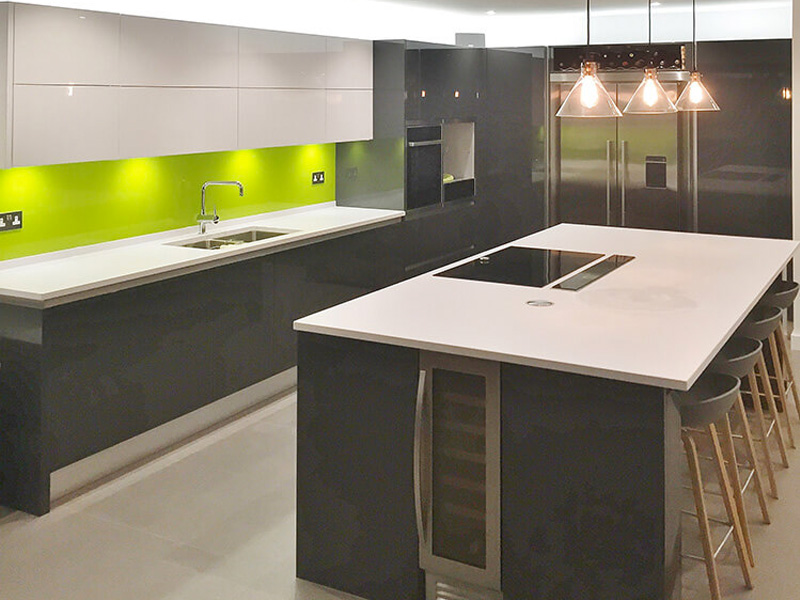
Having completed the necessary structural works, we then reconfigured the internal layout. We installed the designer kitchen as featured in ‘Real Homes Magazine, decorated throughout, carried out all associated plumbing, underfloor heating and electrics, laid porcelain flooring throughout the new space and onto the newly constructed patio.